A bathroom may be one of the smaller rooms in a home, but it has a major influence on everyday comfort. Poor storage, outdated fixtures, inadequate lighting, and an awkward layout can make simple routines unnecessarily frustrating. A carefully planned bathroom renovation offers the chance to correct these issues while creating a space that feels organized, comfortable, and visually balanced. The strongest results come from prioritizing functionality first and then selecting finishes that support the overall design.
Identify What the Bathroom Really Needs
Before thinking about colours or decorative details, consider why the existing bathroom no longer works well.
Storage may be insufficient, or the vanity might occupy too much floor area. Perhaps the shower feels cramped, lighting around the mirror is poor, or several fixtures compete for limited space.
Make a clear distinction between features that need improvement and those that can remain. This helps establish practical priorities for the bathroom renovation and prevents unnecessary changes.
Consider Who Uses the Room
A family bathroom has different requirements from a guest bathroom or private ensuite.
A bathroom used by several household members may require generous storage and surfaces that are easy to maintain. A guest bathroom might benefit more from a simple layout with accessible essentials.
Understanding who will use the space helps guide decisions throughout the renovation.
Build the Layout Around Movement
Good bathroom design is not simply about fitting every desired fixture into the room. People need enough space to move comfortably between those fixtures.
Consider the path from the doorway to the vanity, toilet, shower, or bathtub. Doors and drawers should open without creating inconvenient conflicts.
In smaller bathrooms, a few inches can make a noticeable difference. Choosing appropriately proportioned features can improve movement without reducing functionality.
Give Storage a Permanent Place
Clutter can quickly make a bathroom feel smaller. Instead of relying on temporary organizers after construction, incorporate storage directly into the bathroom renovation plan.
Vanity drawers can organize toiletries, while cabinets can hold towels and larger supplies. Wall storage can use vertical areas that might otherwise remain empty.
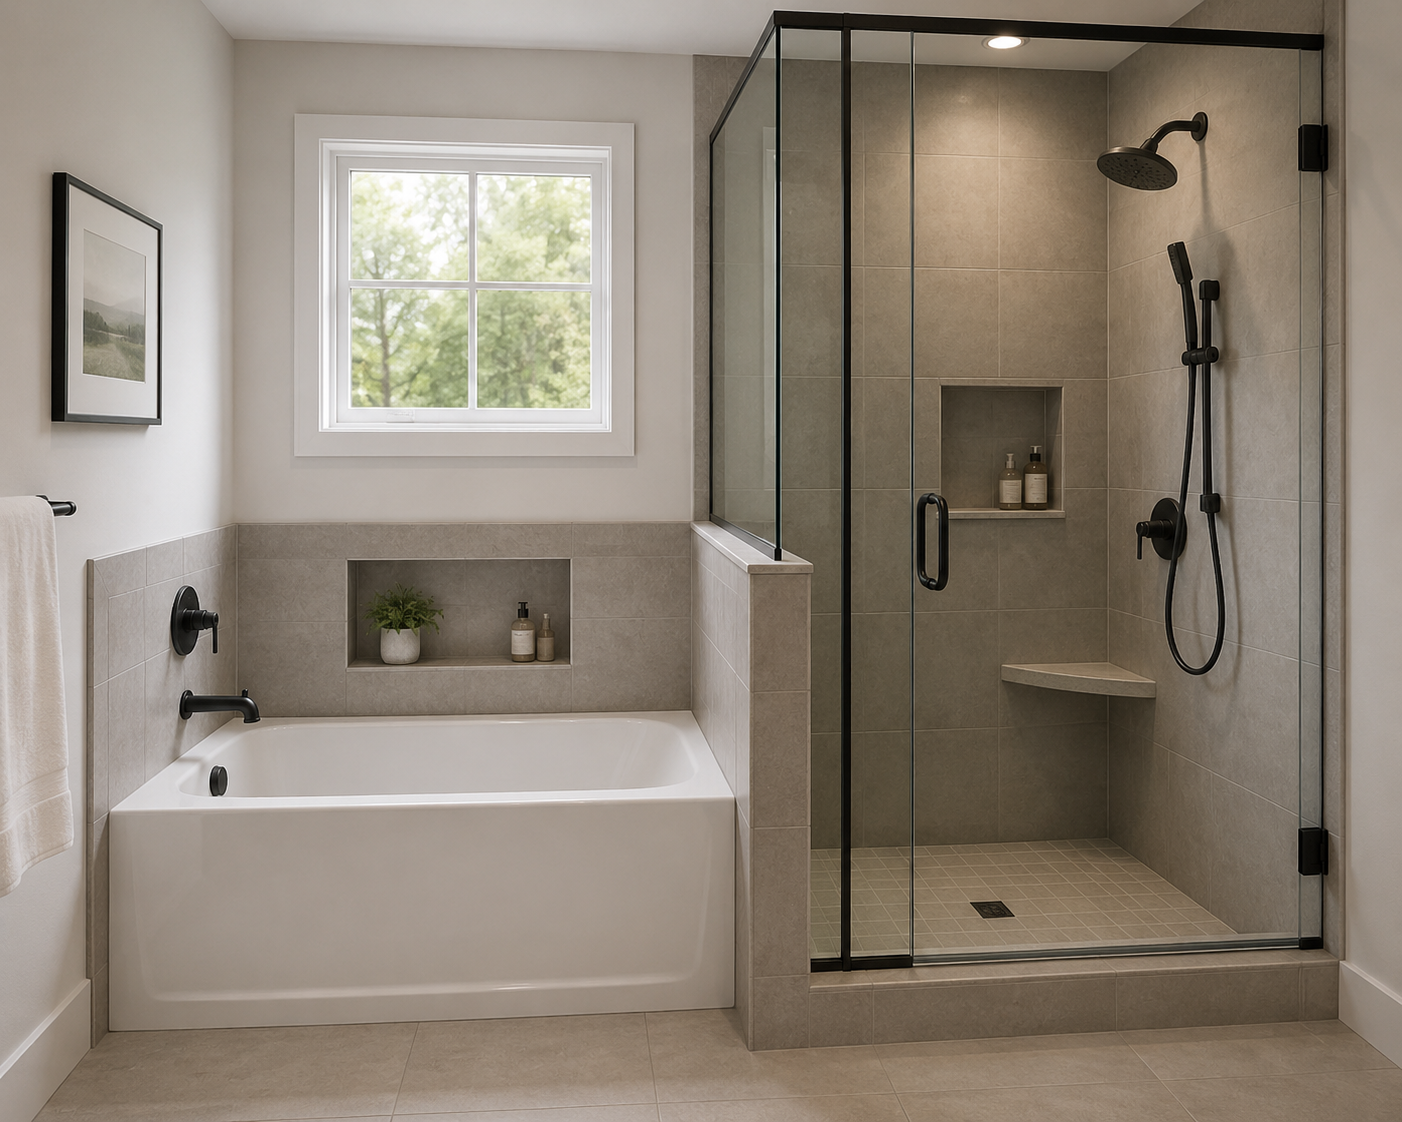
Recessed storage may also be useful in shower areas where floor space is limited.
Store Items Where They Are Used
Convenience improves when everyday items have logical locations.
Frequently used toiletries should be accessible near the vanity. Shower products should be within comfortable reach inside the bathing area. Extra towels and supplies can occupy less prominent storage.
This simple approach can make daily routines smoother while keeping visible surfaces cleaner.
Create a Balanced Lighting Scheme
A single ceiling fixture rarely provides ideal bathroom lighting.
General illumination is necessary for safe movement, but task lighting is equally important around mirrors and grooming areas. Shower or bathing areas may also require appropriate illumination.
Homeowners looking into a local bathroom improvement specialist can consider how layout and lighting decisions work together when researching their renovation options.
Take Advantage of Daylight
If the bathroom has a window, natural light can make the space feel brighter and more welcoming.
The challenge is balancing daylight with privacy. Window placement, coverings, and the arrangement of bathroom features should support both goals.
Natural and artificial lighting should complement each other so the room remains comfortable throughout the day.
Take Moisture Management Seriously
Water and humidity are unavoidable in bathrooms. For that reason, moisture management should be treated as a core part of the project rather than a minor technical detail.
Ventilation helps remove humid air produced by showers and baths. Appropriate materials and proper installation are also important in areas regularly exposed to water.
Choose Finishes for Bathroom Conditions
A material that performs well in another part of the home may not always be appropriate in a bathroom.
Flooring should tolerate moisture and regular cleaning. Shower and wall surfaces should be durable, while countertops need to withstand everyday exposure to water and toiletries.
Practical materials can still create an attractive interior. The goal is to balance appearance with performance.
Decide Between a Shower and Bathtub
One common bathroom renovation decision involves whether to install a shower, bathtub, or combination of both.
The right answer depends on household routines and available space. Some people value a large, convenient shower, while families may find a bathtub more practical.
Instead of following a trend, consider how the room will actually be used.
Make the Shower Comfortable
When a shower is a priority, details matter.
The entrance should be easy to navigate, controls should be positioned conveniently, and storage should keep everyday items accessible. The shower should also have enough room for comfortable movement without overwhelming the rest of the bathroom.
Thoughtful planning creates a better experience than simply making the shower as large as possible.
Select the Right Vanity
A vanity provides storage, counter space, and a major visual element, making it one of the most important features in the room.
Its size should be appropriate for the available space. An oversized vanity may restrict movement, while an undersized one can reduce valuable storage and counter area.
Consider what needs to be stored and how many people regularly use the bathroom. These practical questions can guide the choice more effectively than appearance alone.
Plan Electrical Features Around Daily Habits
Electrical planning is easy to underestimate during a bathroom renovation.
Think about where grooming appliances are normally used, where lighting controls should be located, and which areas need convenient access to electrical outlets.
Making these decisions before walls and finishes are completed can produce a cleaner and more practical result.
Think About Cleaning and Maintenance
A bathroom may look impressive immediately after renovation, but long-term maintenance determines how enjoyable it remains.
Complicated surfaces, difficult-to-reach corners, and excessive decorative details can create additional cleaning work.
Simpler layouts and durable materials can make maintenance easier. Adequate storage also helps keep counters and floors clear, reducing everyday clutter.
Choose Design Elements With Longevity
Trends can provide inspiration, but permanent features deserve careful consideration.
Neutral or adaptable foundational elements can give the bathroom lasting appeal, while mirrors, accessories, towels, and decorative details can introduce more distinctive character.
This approach makes future updates easier without requiring another complete renovation.
Conclusion: Create a Bathroom Designed for Real Life
A successful bathroom should look inviting, but it must also perform well every day. Storage, lighting, ventilation, moisture management, fixture placement, materials, and movement all deserve attention before construction begins.
With a thoughtful bathroom renovation, homeowners can replace an inefficient or dated room with a comfortable space designed around real routines. Careful planning helps every square foot serve a purpose, creating a bathroom that remains practical, organized, attractive, and enjoyable for years to come.